Which Portable Hardness Tester Is Most Accurate For On-site Inspection?
Read:1
Many customers ask which portable hardness tester delivers the highest accuracy for on-site inspection.Core conclusion (standard operating conditions, certified brands):Accuracy ranking: Portable C-clamp Rockwell Hardness Tester (static indentation) > UCI Ultrasonic Contact Impedance Hardness Tester > High-end Leeb Hardness Tester > Hammer Brinell Hardness TesterPortability follows the reverse order. There is no universal model; selection must be based on workpiece size, thickness, geometry and acceptance standards.
1. Comparison of Four Mainstream Portable Hardness Testers
① C-clamp / Magnetic Portable Rockwell Hardness Tester
✅ Highest accuracy among all portable modelsAdopts static indentation principle consistent with bench-top HR-150A hardness tester. It outputs native HRC / HRB values without conversion. Test results can be directly adopted for drawing acceptance, compliant with GB/T 230, ASTM E18. Typical error: ±1.0~1.5 HRC, closest to standard bench hardness equipment.
⚠️ Portability limitations: Total weight 3.5~5kg. Requires clamping edges on workpieces. Cannot test suspended large components; hard to measure curved surfaces, root fillets and confined narrow spaces.
👉 Suitable for molds, shafts, steel plates, heat-treated parts. Preferred choice if strict Rockwell acceptance standard and maximum accuracy are required, and clamping edges are available.
② UCI Ultrasonic Hardness Tester
✅ Best balance of precision and portabilityEquipped with diamond Vickers indenter and static micro load, outputs native HV value and supports conversion to HRC. Micro-sized indentation, nearly non-destructive. High-quality electric constant-pressure probe achieves error ±1.0~2.0 HRC. Not limited by workpiece weight and thickness; available for thin parts ≥2–3mm, gear tooth roots and weld heat-affected zones. Main unit + probe only 0.8~1.5kg, supports single-hand operation.
⚠️ Notes: Demands relatively smooth workpiece surface; rough surfaces need slight polishing. Materials with obvious difference in elastic modulus (aluminum, brass) need material correction. Electric constant-pressure probe is strongly recommended; manual probe brings obvious human error.
👉 Suitable for precision molds, gears, bearings, thin-walled finished parts where large indentations are prohibited. Ideal for narrow-space on-site inspection, coating and hardened layer hardness testing.
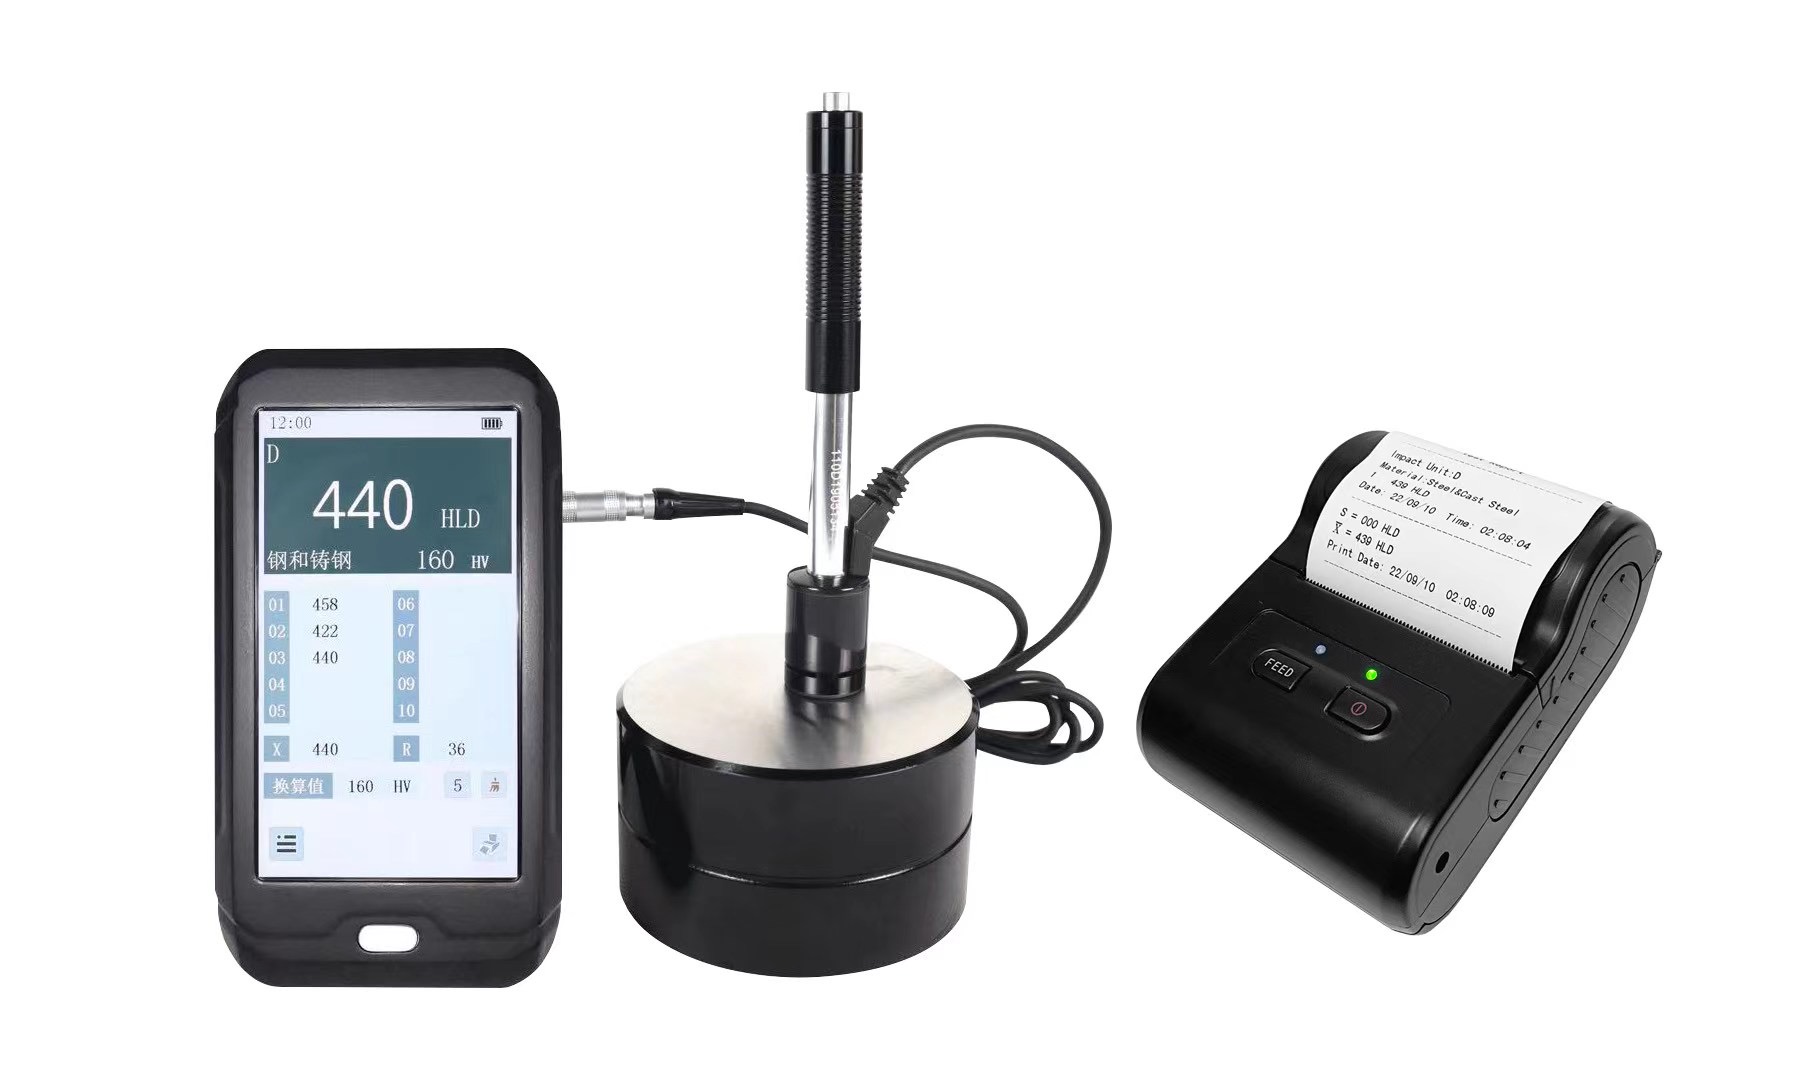
③ Leeb Hardness Tester (Impact rebound type, widely used)
✅ Top-level portability: 0.3~0.7kg pen-style handheld designFirst choice for on-site inspection of large castings, steel structures, rollers and heavy installed equipment, supports measurement in any direction.
❌ Accuracy defects: Dynamic rebound method. All displayed HRC/HB/HV values are converted data instead of direct measured values. Results are affected by workpiece thickness, mass, surface roughness and material porosity. Error under ideal conditions: ±2~3 HRC; error expands to ±4~6 HRC for thin and light workpieces.Not recommended for workpieces lighter than 5kg or thinner than 10mm without rigid support.
👉 Suitable for rapid screening of heavy castings and steel structures. Data applies to internal process comparison, not recommended for formal precision acceptance.
Reference product: HLN‑200 Portable Leeb Hardness Tester
④ Hammer Brinell Hardness Tester
Static Brinell principle with native HB readings for rechecking. Disadvantages: complicated operation, requires microscope for indent reading, large indentation, average portability, gradually replaced by new portable testers.
2. Quick Selection Guide (Focus: Portability + Precision)
Scenario A: Workpiece with clamping edges, acceptance standard requires HRC, pursue maximum accuracy👉 Preferred: C-clamp portable Rockwell hardness tester Disadvantage: Limited portability, unavailable for suspended large workpieces.
Scenario B: Small / thin parts, gears, tooth roots, finished components; no large indentation allowed, need balanced portability and precision👉 Preferred: UCI ultrasonic hardness tester (electric constant-pressure probe) Optimal comprehensive scheme for precision on-site inspection.
Scenario C: Large castings, steel structures, heavy rollers, only for rapid screening👉 Preferred: High-end Leeb hardness tester Best mobility; note that data is suitable for screening rather than formal acceptance.
3. Key Tips to Avoid Selection Mistakes
Distinguish native measured value vs converted valuePortable Rockwell = native HRC; UCI = native HV; all Leeb results are converted values. For third-party audit and formal quality acceptance, static indentation methods (Portable Rockwell / UCI) are preferred.
UCI testers should choose electric constant-pressure probes; manual probes generate obvious human deviation.
Do not use Leeb testers for thin-walled small workpieces, this is a common procurement mistake.
All portable hardness testers cannot completely replace bench hardness testers. Conduct regular verification with certified reference blocks for key products.
4. Matching Lab & On-site Inspection Solution
For regular testing of coatings, carburized / nitrided hardened layers:
Recommended combination: Fully automatic micro Vickers hardness tester (laboratory for gradient profile testing) + UCI ultrasonic hardness tester (on-site rapid inspection)
Foosean supplies complete series of portable hardness testing instruments, including portable Rockwell, UCI ultrasonic and high-end Leeb models, to meet different requirements of precision acceptance, on-site rapid inspection, coating and surface hardened layer hardness detection.