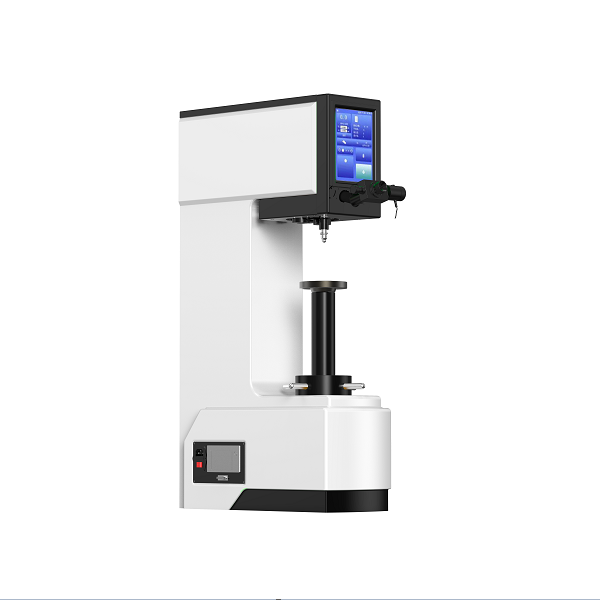
Brinell hardness test for cast iron and aluminum alloy
Read:31
Selecting a qualified standard Brinell hardness tester is the foundation for laboratories to obtain repeatable, accurate and metrologically traceable hardness test data. Improper equipment matching will trigger obvious measurement deviation caused by mismatched test force, indenter, fixture or sample thickness, which distorts material performance research, heat treatment inspection and incoming quality verification results. This article sorts out standardized, practical selection guidelines for metallurgical laboratories, third-party testing institutions, mechanical R&D and casting inspection workshops.
1. Select matched HBW scale according to material hardness and grain characteristics
Brinell hardness test adopts different combinations of carbide ball indenter diameter and test force, marked as HBW, which is the precondition for valid test indentations and authentic hardness values.
HBW10/3000, HBW10/1500: For cast iron, large-grain carbon steel, forged steel and heavy-duty structural parts; large indentation can reflect overall material hardness and eliminate local grain deviation.
HBW5/750, HBW5/500: For medium-hard annealed steel, brass, bronze and thick aluminum alloy blanks, widely used in auto parts and machinery casting inspection.
HBW2.5/187.5, HBW2.5/62.5: For thin aluminum sheets, copper strips, soft bearing alloys and small precision non-ferrous workpieces, small load avoids sample penetration.
Ultra-small load HBW1 series: For ultra-thin soft metal foils, pure lead, tin and low-hardness composite materials.
Laboratories with multi-material testing demands shall choose universal multi-test-force Brinell hardness testers, supporting quick switching of indenter and load to cover full-range metal detection.
2. Match equipment parameters with sample shape, thickness and overall dimension
Sample physical parameters directly determine test stability and avoid the anvil penetration effect. Three core indicators must be confirmed during selection:
Maximum sample clearance height: Confirm the throat depth of the tester; extended worktable accessory is required for tall shaft, block and large casting workpieces.
Minimum sample thickness: Comply with GB/T 231.1 standard, the sample thickness shall be at least 10 times the indentation depth; ultra-thin specimens will lead to sinking deformation and abnormal low hardness readings.
Sample geometry matching fixtures: Flat anvil for plate samples, V-type anvil for round bars, pipes and cylindrical shafts, small-point anvil for tiny miniature parts, self-centering fixture for irregular castings.
Complete sets of standard anvils, auxiliary fixtures and multiple carbide ball indenters greatly improve test repeatability for irregular and miniature samples.
3. Select manual dial, semi-automatic electric or digital visual automatic type based on test frequency
Three mainstream types target different laboratory application scenarios, select according to daily test volume and data traceability requirements.
Manual dial Brinell hardness tester: Adopts weight mechanical loading, low purchase cost, stable cast iron body. Operators measure indentation with external microscope and look up tables to get hardness values. Suitable for teaching laboratories, small workshops with low daily test frequency and no automatic data export demand.
Semi-automatic electric Brinell hardness tester: Realizes automatic loading, dwell time control and unloading, reduces manual force application error, manual indentation measurement reserved. Balances cost and efficiency, ideal for medium-volume routine quality inspection labs.
Digital visual automatic Brinell hardness tester: Built-in CCD image acquisition system, AI automatic indentation recognition, fully automatic loading-holding-unloading cycle without manual intervention. Supports mass data storage, statistical analysis, Excel/Word report export and metrological traceability records, the preferred model for R&D labs, third-party authoritative testing institutions and production line online quality control.
4. Verify full compliance with domestic and international unified test standards
Standard conformity guarantees the legal validity and international recognition of test reports. Qualified laboratory Brinell hardness testers must fully meet GB/T 231.1, GB/T 231.2, ISO 6506 and ASTM E18 specifications.Key technical indicators to check: test force control accuracy within ±1%, indentation measurement resolution up to 0.01mm, repeated measurement error within standard tolerance range. The instrument must support regular calibration with standard Brinell hardness blocks to maintain long-term measuring stability and smoothly pass JJG 150 metrological verification.
5. Adapt to laboratory environmental storage and testing conditions
Brinell hardness tester belongs to high-precision optical-mechanical-electrical integrated instrument, ambient environment directly affects measurement precision and service life.
Place the equipment on thick rigid vibration-damping workbench, keep away from punching machines, compressors and other vibration sources.
Standard operating temperature range 10℃–35℃, avoid long-term direct sunlight, heavy dust and oil mist pollution; independent dust cover is necessary for labs with poor environment.
Labs with high-frequency continuous testing should prioritize fully enclosed dust-proof models with wear-resistant guide rails and easy internal cleaning structure.
6. Evaluate after-sales service and long-term supply of wearing consumables
Carbide ball indenters, standard hardness blocks, objective lenses and anvils are vulnerable wearing parts. Stable spare parts supply and professional technical support are essential for long-term laboratory operation.Confirm the supplier provides original matching indenters, multi-specification calibration blocks, complete fixture accessories, as well as door-to-door installation training, standardized operation guidance, regular calibration maintenance and long-term warranty service, to ensure uninterrupted daily testing work.
7. Conduct real sample pre-test (highly recommended before procurement)
If objective conditions allow, send representative actual samples of daily testing to complete machine trial test. This is the most intuitive and reliable way to verify equipment repeatability, measurement accuracy, fixture compatibility and visual system recognition effect before purchase, effectively avoiding post-purchase mismatch risks.
Inquiry Checklist for Quotation
Main test material types and corresponding hardness range (cast iron / aluminum alloy / brass / annealed steel / soft alloy)
Sample dimension parameters: minimum thickness, maximum workpiece height, geometric shape (flat plate / round shaft / irregular casting / thin foil)
Daily test frequency and application scenario (material R&D / incoming QC / university teaching / batch production inspection / third-party testing)
Equipment type demand: manual dial / semi-automatic electric / digital visual automatic Brinell hardness tester
Functional demands: data storage, automatic report export, network data transmission, metrological traceability record
Matching accessory requirements: multi-size carbide indenters, V-type/anvil fixtures, extended worktable, standard hardness blocks, spare objective lenses
FAQ
Q: Does higher price represent better Brinell test performance?A: Not absolutely. Reliable test data comes from models matching your actual material, sample size and standard testing demands. Over-specification configuration will increase procurement cost, while mismatched low-end equipment leads to invalid hardness results.
Q: What is the most common selection mistake for laboratories?A: Ignoring the minimum sample thickness limit, mismatched indenter-test force combination, or using flat anvil for cylindrical samples. The readings may look normal but deviate severely from true material hardness.
Q: Which Brinell model fits labs with occasional irregular testing?A: Stable manual dial Brinell hardness tester is recommended for low-frequency basic material hardness inspection tasks, with low maintenance cost and simple operation.
If you are looking for high-precision Brinell hardness testers fully compliant with domestic and international standards, explore Foosean series instruments. They support multi-scale HBW measurement, automatic closed-loop loading, AI visual indentation measurement and full data traceability, equipped with complete after-sales service system to meet diversified laboratory metal material testing demands.
Previou:Can Standard Brinell Hardness Testers Improve Accuracy of Laboratory Metallic Material Performance Testing