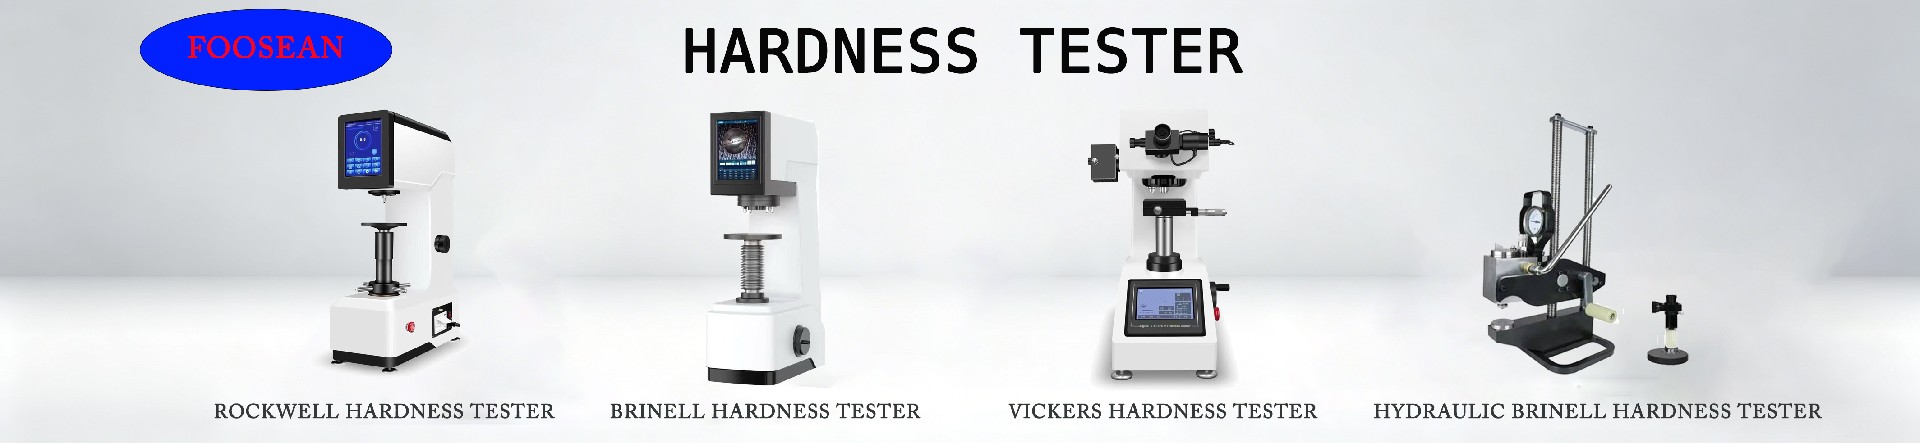
How to Choose a Standard Digital Rockwell Hardness Tester for Laboratory Use
Read:2
Selecting a high-precision standard digital Rockwell hardness tester is crucial for modern laboratories to achieve accurate, stable, and traceable metal hardness test data. Traditional manual dial Rockwell hardness testers are prone to human reading errors and cannot meet the data recording and automatic report generation requirements of R&D laboratories, third-party testing institutions, and heat treatment quality inspection workshops. A matched digital Rockwell hardness tester effectively avoids measurement deviation, ensures the authenticity and repeatability of heat treatment inspection, mold steel testing, and precision component hardness verification. This article provides standardized and practical selection methods for digital Rockwell hardness testers suitable for industrial production and laboratory testing scenarios.
1. Select HRC / HRB / HRA Scales According to Test Material Characteristics
Digital Rockwell hardness testers support multi-scale switching to adapt to metal materials of different hardness ranges. Reasonable scale selection is the core premise of valid test results. •HRC Scale: Suitable for high-hardness heat-treated metals, including quenched steel, mold steel, tool steel, bearing steel, and hardened alloy parts. It is the most commonly used scale for heat treatment quality inspection. •HRB Scale: Applicable to medium and low-hardness materials, such as annealed steel, mild steel, copper alloys, aluminum alloys, and brass profiles, widely used in raw material incoming inspection. •HRA Scale: Mainly used for brittle high-hardness materials and thin surface hardened layers, including cemented carbide, surface carburized and nitrided layers, and ultra-thin precision metal specimens. Laboratories with diversified testing needs are recommended to adopt a universal multi-scale digital Rockwell hardness tester to realize one machine for multiple purposes and cover full-range metal hardness detection.
2. Match Equipment Parameters with Specimen Size and Shape
Specimen thickness, maximum height, and geometric shape directly affect the accuracy of Rockwell hardness test data. The digital Rockwell hardness tester with high-precision sensing modules has stricter parameter matching requirements. •Maximum specimen height: Confirm the throat clearance of the equipment. For large-size workpieces such as thick plates and long shafts, select a digital Rockwell hardness tester with an extended worktable to ensure smooth placement of specimens. •Minimum specimen thickness: Comply with GB/T 230.1 and ISO 6508 standards. Insufficient thickness will cause substrate conduction effect, resulting in low test data accuracy and distorted readings. •Fixture matching: Equipped with flat anvils for flat plate specimens, V-shaped anvils for round bars and shaft parts, and special small anvils for tiny precision parts to ensure stable clamping and vertical indentation. Complete supporting fixtures and anvils can significantly improve the test stability and data repeatability of the digital Rockwell hardness tester for irregular workpieces.
3. Choose Automatic Digital Models According to Test Frequency and Data Requirements
Compared with traditional manual dial models, digital Rockwell hardness testers are divided into semi-automatic and fully automatic types, adapting to different laboratory and production testing scenarios. •Semi-automatic digital Rockwell hardness tester: Realizes automatic loading and unloading with digital display of hardness values, eliminating manual reading errors. It features cost-effectiveness and stable performance, suitable for small and medium-sized enterprises' quality inspection workshops with medium test frequency. •Fully automatic digital Rockwell hardness tester: Supports automatic preload, constant pressure dwell, precise unloading, and real-time data display. It has built-in data storage, statistical analysis, and one-click report export functions, realizing full data traceability. It is the preferred equipment for scientific research laboratories, third-party testing institutions, and high-standard production line quality control.
4. Verify Compliance with National and International Test Standards
Qualified laboratory digital Rockwell hardness testers must strictly comply with GB/T 230.1, ISO 6508, and ASTM E18 test standards. Key indicators such as test force accuracy, indentation measurement resolution, and repeated measurement error must be within the standard tolerance range. The equipment supports regular calibration with standard Rockwell hardness blocks, which can maintain long-term measurement stability and ensure that test reports are domestically and internationally recognized.
5. Adapt to Laboratory Environmental Conditions
The digital Rockwell hardness tester is a high-precision optoelectronic testing instrument, and ambient conditions directly affect its measurement accuracy and service life. The equipment must be placed on a rigid vibration-damping workbench, away from vibration sources, dust, and oil pollution. The standard working temperature is 10℃-35℃. For high-frequency continuous testing scenarios, it is recommended to select a dust-proof and durable digital model to reduce equipment failure rates.
6. Evaluate After-sales Service and Wearing Parts Supply
Independents, anvils, and standard hardness blocks are core wearing parts of Rockwell hardness testers. Stable supply of original accessories and professional technical support are the guarantees for long-term stable operation of the equipment. Users need to confirm that the supplier provides complete after-sales services including equipment installation, operation training, regular calibration, fault maintenance, and long-term warranty to ensure uninterrupted laboratory testing work.
7. Conduct Pre-test with Actual Specimens (Highly Recommended)
Before purchasing a digital Rockwell hardness tester, users can send on-site representative specimens for real-machine testing. This method can intuitively verify the equipment's accuracy, repeatability, fixture adaptability, and digital data stability, effectively avoiding equipment mismatch and procurement risks. Inquiry Checklist for Quotation •Test material type and hardness range (heat-treated steel, mold steel, aluminum alloy, copper alloy, etc.) •Specimen parameters: thickness, maximum height, geometric shape (flat plate, round bar, special-shaped parts) •Application scenarios and test frequency (laboratory R&D, production QC, teaching experiment, batch inspection) •Equipment type demand: semi-automatic digital / fully automatic digital Rockwell hardness tester •Functional requirements: data storage, automatic report export, metrological traceability, data statistics •Accessory requirements: multi-specification anvils, extended workbench, standard hardness blocks, spare indenters
FAQ
Q: Is a fully automatic digital Rockwell hardness tester necessarily better than a semi-automatic one? A: Not exactly. The selection should be based on actual test needs. Semi-automatic digital models are cost-effective for conventional detection, while fully automatic models are more suitable for scenarios requiring high efficiency and complete data traceability. Q: What are the common errors in digital Rockwell hardness tester testing? A: Incorrect scale selection, unqualified specimen thickness, and mismatched fixtures are the main reasons for invalid test data, which will lead to seemingly normal but inaccurate hardness values. Q: What type of Rockwell hardness tester is suitable for daily laboratory routine testing? A: The universal digital Rockwell hardness tester with stable performance and multi-scale switching is recommended, which balances test accuracy and operation efficiency. If you are looking for high-precision standard hardness testing equipment, you can choose Foosean digital Rockwell hardness tester. The equipment complies with ISO 6508, ASTM E18 and national GB standards, supports HRC/HRB/HRA multi-scale testing and automatic data report export, with complete after-sales service, meeting the diversified hardness detection needs of laboratories and industrial production.