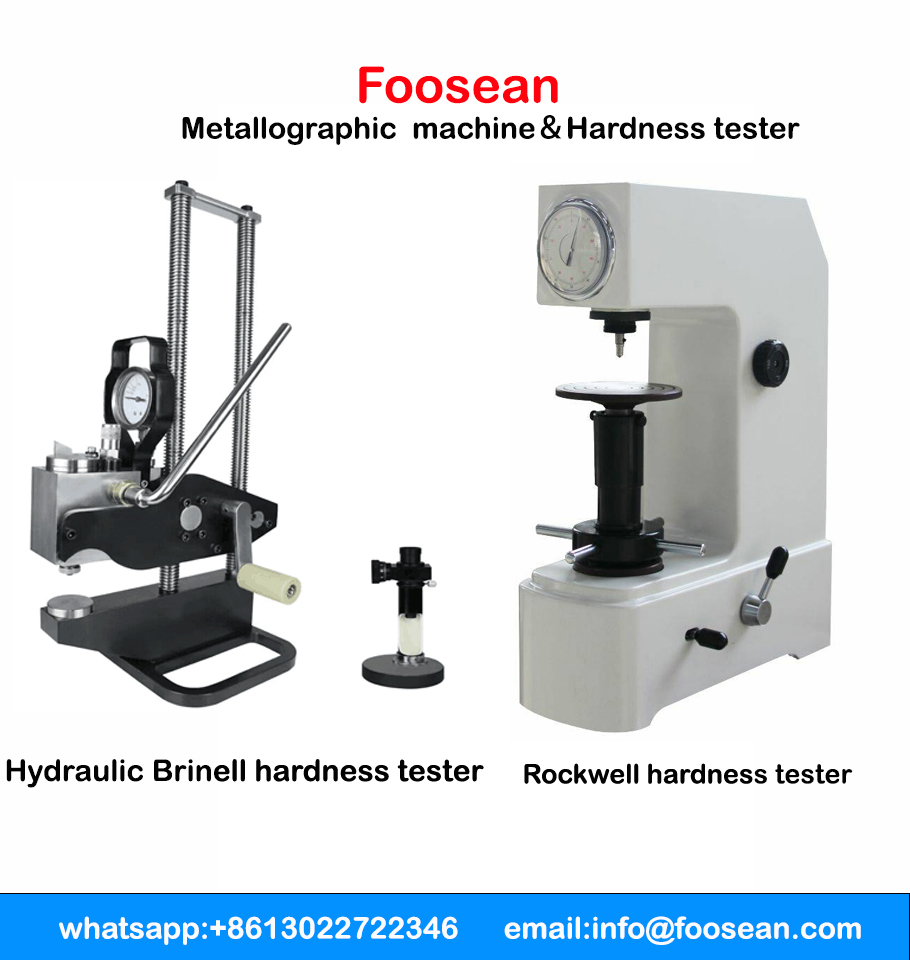
Rockwell Hardness Tester Accuracy Standard and Influencing Factors
Read:1
Accuracy is the core index to judge the qualification and test reliability of a laboratory Rockwell hardness tester. Unstable precision will lead to scattered test data, inconsistent batch detection results, and invalid heat treatment quality judgment. Standard Rockwell hardness tester accuracy must comply with unified domestic and international specifications including GB/T 230.1, GB/T 230.2, ISO 6508 and ASTM E18. This article systematically explains the official accuracy standards, key precision parameters, error sources and calibration maintenance methods of digital Rockwell hardness testers, providing reliable technical basis for laboratory testing and quality inspection.
1. Official Accuracy Standards (International & National)
Qualified laboratory Rockwell hardness testers must meet the full set of precision verification standards, covering test force error, indication error, and repeatability. Digital Rockwell hardness testers perform better in long-term stability than traditional dial models due to sensor automatic acquisition.
Compliance Specifications
ISO 6508: International standard for Rockwell hardness test precision and instrument verification
ASTM E18: American standard for metal Rockwell hardness detection tolerance
GB/T 230.1-2018 / GB/T 230.2-2022: Chinese national standard for test methods and instrument calibration
2. Core Precision Indexes & Allowable Tolerance
Rockwell hardness accuracy evaluation mainly includes test force accuracy, indication error, and measurement repeatability, which are the three authoritative judgment indicators for equipment qualification.
2.1 Test Force Accuracy
The total test force error of standard Rockwell hardness tester shall be within ±1.0%, ensuring stable loading and uniform indentation depth. High-precision digital models can control the force error within ±0.5%~±0.8% for higher consistency.
2.2 Indication Error (Allowable Deviation)
HRC Scale: Allowable indication error ±1.0 HRC
HRB Scale: Allowable indication error ±1.2 HRB
HRA Scale: Allowable indication error ±1.0 HRA
2.3 Measurement Repeatability (5 consecutive tests)
Repeatability refers to the difference between the maximum and minimum values of five continuous tests on the same standard hardness block, reflecting the stability of the instrument.
HRC Repeatability ≤ 1.5 HRC
HRB Repeatability ≤ 1.5 HRB
HRA Repeatability ≤ 1.2 HRA
3. Main Factors Affecting Rockwell Hardness Test Accuracy
Most test deviations are not caused by equipment failure but by non-standard operation and environment. The key factors affecting Rockwell hardness accuracy are summarized as follows:
Specimen thickness insufficiency: The substrate support effect causes low hardness values; the specimen thickness must meet the standard indentation depth ratio.
Unqualified surface quality: Rough surface, oxidation scale, oil contamination and unpolished surface will lead to unstable indentation.
Improper fixture selection: Flat anvils for round bars or mismatched support will cause tilt indentation and systematic errors.
Indenter wear: Diamond indenter and steel ball indenter wear directly change indentation geometry and reduce accuracy.
Environmental vibration and temperature: Vibration during loading, temperature beyond 10℃–35℃ will affect optical reading and force stability.
Non-standard dwell time: Too long or too short pressure holding time will cause floating hardness data.
4. Advantages of Digital Rockwell Hardness Tester in Precision
Compared with traditional manual dial Rockwell hardness testers, digital Rockwell hardness testers eliminate human visual reading error, realize automatic loading, constant pressure dwell and automatic data collection. The repeatability and long-term precision stability are significantly improved. It fully meets the precision requirements of third-party testing institutions, heat treatment quality inspection and material R&D laboratories.
5. Precision Maintenance and Calibration Method
To maintain long-term accuracy of the Rockwell hardness tester, regular standardized calibration is necessary:
Calibrate with standard HRC/HRB/HRA hardness blocks monthly to verify indication deviation and repeatability.
Regularly check diamond indenter for wear and replace wearing parts in time.
Place the instrument on a vibration-damping workbench to avoid ambient interference.
Strictly standardize specimen polishing, placement and testing operations.
Complete annual metrological verification to ensure test report validity.
FAQ
Q: Why do the same workpiece have different Rockwell hardness values?
A: Data deviation is mostly caused by surface roughness, specimen thickness, vibration and dwell time, not equipment accuracy. Standardized operation can greatly improve consistency.
Q: Is digital Rockwell hardness tester more accurate than dial type?
A: Yes. Digital models eliminate manual reading error and achieve higher repeatability and stability, which is more suitable for high-precision laboratory testing.
Q: How to judge whether the Rockwell hardness tester is accurate?
A: Test on standard hardness blocks. If the indication error and repeatability are within the standard tolerance of ISO 6508 and GB/T 230, the instrument is qualified.
Foosean digital Rockwell hardness testers strictly follow ISO 6508, ASTM E18 and GB/T 230 national standards, with stable test force accuracy and excellent repeatability. The whole machine realizes high-precision and traceable hardness detection, fully meeting laboratory and industrial quality control precision requirements.